Source foldable modular metal house for Apartments, Offices, and Sites
Compare 30 foldable modular metal house options featuring galvanized steel frames and sandwich panels. Buyers can evaluate sizes, insulation materials, and installation speeds for apartments, offices, and temporary sites.
Key considerations
Products List




Comprehensive Sourcing Guide
Strategic Sourcing Guide for Foldable Modular Metal Houses
Understanding the Core Product Architecture and Design
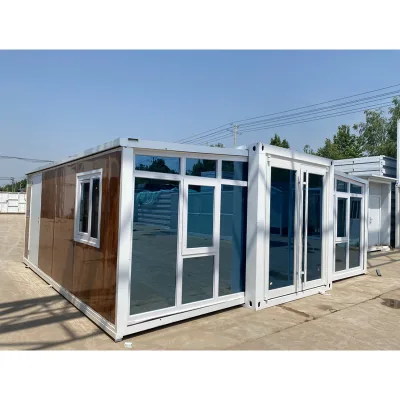
The foldable modular metal house represents a significant evolution in prefabricated construction, prioritizing rapid deployment and logistical efficiency. These structures are fundamentally engineered as container-based systems, utilizing a galvanized light steel structure as the primary load-bearing framework. This choice of material ensures high durability against environmental stressors while maintaining a lightweight profile that facilitates transport. The core architectural concept revolves around a "disassemble" and "modern and customized" design style, allowing the units to be folded flat for shipping and expanded on-site to their full operational dimensions.
The external and internal envelope is typically constructed using sandwich panels, which serve as the critical barrier for thermal and acoustic insulation. These panels are often composed of a steel frame combined with core materials such as EPS (Expanded Polystyrene), Rock Wool, Glass Fiber, PU (Polyurethane), or XPS (Extruded Polystyrene). The wall panels themselves are frequently specified as 50mm Rock Wool Composite Panels with double-sided 0.3mm steel cladding, though variations exist based on the specific model and customization requirements. The roof system is designed as an insulation layer topped with a steel plate, often featuring a 0.4mm Color Steel Z-Type Single Panel for the external surface and a 0.3mm Color Steel Ceiling Tile for the interior.
The structural integrity is further reinforced by the use of galvanized steel frames, which provide resistance against corrosion and structural fatigue. The units are generally square in shape and available in standard lengths of 10, 20, 30, and 40 feet, with the capability for customized sizing. The floor system typically consists of a 15mm Fiber Cement Board topped with PVC Leather, offering a durable and moisture-resistant walking surface. This combination of materials creates a building system that is not only fast to install but also offers significant advantages in terms of environmental protection, low cost, and recyclability.
Technical Specifications and Functional Capabilities
When evaluating foldable modular metal houses, buyers must scrutinize the specific technical attributes that define performance and usability. The product range includes distinct models, such as the TST-FH205 and TST-FH227, as well as bottom folding house configurations, each with unique specifications regarding occupancy and power consumption. For instance, certain models are designed to accommodate two occupants, while others, such as the expandable container house variants, can support 2 to 4 people.
The functional capabilities of these units are extensive, covering heat insulation and cold protection, making them suitable for a wide range of climates. The wall materials play a pivotal role in this performance; options include Color Steel, EPS, Rock Wool, or Graphite Polystyrene, allowing buyers to select the insulation level appropriate for their specific environmental conditions. The door systems are typically sandwich panel doors, while windows may be aluminum or PVC sliding windows, balancing security with ventilation needs.
Electrical systems are a critical component of the internal infrastructure. These units are equipped to meet various country standards, ensuring compatibility with local power grids. The internal lighting often utilizes LED strip lights for energy efficiency, while power distribution includes 3-hole A/C sockets and five-hole sockets to support standard appliances. The total power consumption for specific models may reach up to 12 Kw, a figure that procurement teams must verify against the intended load requirements. Furthermore, the units are designed to be flexible and combinable, allowing multiple modules to be joined to create larger living or working spaces.
Cost Drivers and Pricing Dynamics
The pricing of foldable modular metal houses is influenced by a complex interplay of factors, including material selection, customization levels, and logistical requirements. The observed price range for these products in the market spans from $35 to $10,000 USD, a broad spectrum that reflects the diversity of configurations available. At the lower end of the spectrum, buyers may find basic units with standard specifications and minimal customization. Conversely, prices at the higher end typically correspond to units with premium insulation materials, advanced electrical systems, and bespoke architectural designs.
Several key variables drive these costs. The choice of sandwich panel core material is a primary determinant; Rock Wool offers superior fire resistance and thermal performance compared to EPS, often commanding a higher price. Similarly, the thickness of the steel frame and the quality of the galvanization process affect the unit's longevity and cost. Customization is another significant cost driver; while standard sizes of 10, 20, 30, and 40 feet are readily available, requests for non-standard dimensions or specific color schemes (White, Black, Grey, or custom) can increase the unit price.
The Minimum Order Quantity (MOQ) also plays a role in the final cost structure. The observed MOQ range varies from 1 to 200 units. Buyers purchasing a single unit or a small batch may face a higher per-unit cost compared to those placing orders for larger quantities, which often benefit from economies of scale in manufacturing and shipping. Additionally, the packing method, whether flat pack or sandwich panel protection with film wrap, impacts the logistics cost and the overall price. Buyers should request detailed breakdowns of costs to understand how specific features contribute to the total price.
Compliance, Certification, and Safety Standards
Ensuring that foldable modular metal houses meet international and local safety standards is a paramount concern for B2B buyers. While specific certification data such as CE status is noted in some contexts, buyers must verify the actual certification status of the specific units they intend to purchase, as these are not universally guaranteed across all models or suppliers. The verification process should focus on the structural integrity of the galvanized steel frame and the fire resistance ratings of the sandwich panels.
The product standards often reference the dimensions of the units, such as the 10, 20, 30, and 40-foot configurations, alongside customized sizes. Buyers should confirm that the manufacturing processes adhere to relevant industry standards for steel structures and prefabricated buildings. The use of materials like Rock Wool, which is known for its fire-resistant properties, should be validated against local fire codes. Additionally, the electrical systems must comply with the specific country standards of the destination market to ensure safety and functionality.
It is crucial to distinguish between observed attributes and guaranteed certifications. While the product may be described as "Eco-Friendly" and "Safe," these are general observations that require validation through third-party testing reports. Buyers should request documentation regarding the fire rating of the wall panels, the wind resistance capabilities of the structure, and the earthquake resistance of the foundation and frame. These factors are essential for ensuring the building meets the regulatory requirements of the project location.
Typical Applications and Usage Scenarios
Foldable modular metal houses are versatile structures designed for a wide array of applications, ranging from residential to commercial and industrial uses. The primary application category includes apartments, where the units serve as temporary or permanent housing solutions. Their ability to be quickly deployed and customized makes them ideal for housing workers on construction sites, providing accommodation for disaster relief efforts, or serving as emergency shelters.
The "Multi-Function" nature of these units allows them to be adapted for various purposes beyond residential use. They can function as on-site offices, storage facilities, medical clinics, or retail pop-up shops. The "Easily Movable" and "Fast Installation" attributes make them particularly suitable for projects with tight deadlines or those requiring temporary infrastructure. The "Environmental Protection Low Cost Recycle" advantage further enhances their appeal for sustainable development projects and corporate social responsibility initiatives.
The specific model chosen often dictates the application. For instance, the "Bottom folding house" design might be preferred for its compact shipping footprint, while the "Expandable Container House" might be selected for its larger interior space and higher occupancy capacity. The "Luxury Prefabricated Houses" keyword suggests that some models are designed with high-end finishes and amenities, targeting the hospitality or luxury accommodation market. Buyers should align the specific features of the unit, such as the number of occupants and the insulation level, with the intended use case to ensure optimal performance.
Supplier Evaluation and Quality Control Protocols
Selecting the right supplier for foldable modular metal houses requires a rigorous evaluation process that goes beyond price comparisons. Buyers should assess the supplier's manufacturing capabilities, focusing on their experience with galvanized light steel structures and sandwich panel production. The origin of the products, often China, should be verified, and the supplier's track record in delivering units to the buyer's specific region should be examined.
Quality control is essential to ensure that the delivered units meet the specified technical requirements. Buyers should implement a pre-shipment inspection protocol that verifies the thickness of the steel plates, the integrity of the galvanization, and the quality of the sandwich panel cores. The packing method, whether flat pack or protected with film wrap, must be inspected to prevent damage during transit. The lead time, typically ranging from 15 to 20 working days, should be confirmed, and the supplier's ability to meet this timeline should be factored into the procurement schedule.
Payment terms are another critical aspect of supplier evaluation. Standard terms often involve a 40% deposit and a 60% balance before shipment, but these should be negotiated based on the order size and the buyer's risk tolerance. Delivery terms such as FOB, CIF, or DDP should be clearly defined to avoid disputes regarding shipping responsibilities and costs. Buyers should also verify the supplier's after-sales support capabilities, including warranty coverage and the availability of replacement parts for the electrical and structural components.
Long-Term Procurement and Lifecycle Considerations
Procuring foldable modular metal houses is not merely a transactional event but a strategic decision that impacts the long-term operational efficiency of the project. Buyers should consider the lifecycle costs, including maintenance, energy efficiency, and potential for relocation. The "Fast Installation" and "Easily Movable" features reduce the initial setup time and allow for future relocation, which is a significant advantage for temporary projects or evolving business needs.
The durability of the materials used, such as the galvanized steel frame and the weather-resistant sandwich panels, ensures a long service life. However, regular maintenance is necessary to preserve the integrity of the structure, particularly in harsh environmental conditions. The "Thermal Insulation" and "Cold Protection" features contribute to energy savings over time, reducing the operational costs associated with heating and cooling.
Buyers should also consider the environmental impact of the units. The "Eco-Friendliness" and "Recycle" attributes suggest that these structures are designed with sustainability in mind. At the end of their lifecycle, the materials can often be recycled, minimizing waste and supporting circular economy principles. By carefully evaluating these long-term factors, buyers can make informed decisions that align with their strategic goals and sustainability objectives.
FAQs
What are the standard sizes available for foldable modular metal houses?
Standard sizes include 10, 20, 30, and 40 feet lengths. Customized sizes are also available to meet specific project requirements, allowing flexibility in design and layout.
How long is the lead time for delivery of these units?
The typical lead time ranges from 15 to 20 working days. This duration applies to standard production cycles before shipment terms like FOB, CIF, or DDP are executed.
Which materials are used for the wall panels in these houses?
Wall panels are constructed from Rock Wool, EPS, Glass Fiber, PU, or XPS sandwich panels. These materials provide thermal insulation and moisture proofing for various climate conditions.
Can the structure be customized with specific colors or designs?
Yes, customization is available for colors like White, Black, Grey, or other custom schemes. The design style supports disassembly and modern customization to fit unique architectural needs.
What is the minimum order quantity for purchasing these houses?
The minimum order quantity ranges from 1 to 200 units depending on the supplier. Buyers can purchase single units or larger batches to benefit from economies of scale.
How many occupants can the expandable container house models support?
Expandable container house models can accommodate 2 to 4 people. Specific models like the TST-FH205 are designed for two occupants, ensuring comfortable living or working space.